

Before choosing a single oven, chiller, or prep table, there’s a planning decision that shapes everything downstream: how the kitchen is zoned. Workflow zoning determines how food and staff move through the space, and it directly affects efficiency, hygiene compliance, and inspection outcomes. This guide walks through what zoning means, how to think about it for a Singapore F&B premises, and what to consider before finalising a layout.
Why Zoning Comes Before You Buy a Single Piece of Equipment
A common mistake among F&B operators is shopping for equipment first: picking out a combi oven, a walk-in chiller, or a set of prep tables before mapping how food and staff will actually move through the space. The result is often rework. Equipment gets installed in a sequence that doesn’t match the natural flow from receiving to service, creating blocked aisles, awkward staff crossings, or configurations that struggle to pass a pre-licensing inspection.
Zoning is a sequencing decision, not a shopping list. It answers where things go and why, before deciding which models to buy.
The Planning Question Most Guides Skip
Most commercial kitchen content online is written for readers who already know what equipment they need and are comparing brands or specifications. This article sits a step earlier: it’s about the space and workflow planning that should happen first, how the kitchen is divided into functional zones, and how those zones relate to each other. Equipment selection is a separate, later decision.
What Workflow Zoning Actually Means
Workflow zoning is the practice of dividing a kitchen into distinct functional areas based on the tasks performed in each, then arranging those areas so food and staff can move between them logically and safely.
The Core Zones in a Commercial Kitchen
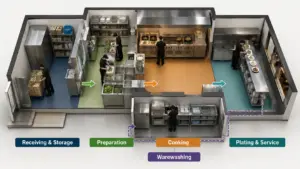
Most commercial kitchens, regardless of size, work with some version of the following functional areas:
Zone | Primary Purpose | Key Consideration |
Receiving and storage | Intake and holding of raw ingredients | Located near the entrance, away from cooking heat |
Preparation | Washing, cutting, portioning raw ingredients | Needs proximity to storage and the cooking zone |
Cooking | Active food preparation (heat-based) | Anchors ventilation and exhaust planning |
Plating and service | Final assembly before food leaves the kitchen | Must avoid crossing back through raw-handling areas |
Warewashing | Cleaning of utensils, crockery, and equipment | Positioned to receive dirty items without crossing plated food |
Each zone has a distinct hygiene and workflow function, and how the zones relate to each other matters as much as the zones themselves.
Why Zone Separation Matters Beyond Efficiency
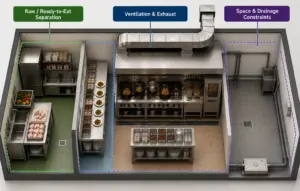
Separating raw food handling from ready-to-eat food handling isn’t only a workflow preference; it’s a food safety requirement. Cross-contamination between raw ingredients (particularly meat, poultry, and seafood) and cooked or ready-to-eat food is a well-recognised food safety risk in commercial kitchens. Zoning that keeps these activities physically or procedurally separated reduces that risk, which is why licensing authorities look closely at how a proposed layout separates these functions before granting approval.
How Food and Staff Should Move Through the Space
A well-zoned kitchen follows a logical path rather than fighting against one. Layout should support this path, not the other way around.
Mapping the Journey From Delivery to Service
Food moves through a kitchen in a fairly consistent sequence: receiving, storage, preparation, cooking, plating, and out to service, with waste and used equipment moving to warewashing along the way. Bottlenecks tend to form where this sequence narrows. Common culprits include an undersized landing area near the pass during peak service, or a dishwashing station too small to keep pace with returning crockery.
Common Movement Conflicts to Watch For
A few recurring problems are worth checking for during layout planning:
- Staff routes that force crossing between raw-handling and cooked-food areas
- Single-aisle kitchens where prep, cooking, and plating staff congest the same path during peak service
- Storage positioned too far from prep, adding unnecessary walking distance to every dish
These aren’t prescriptive fixes so much as things worth testing against your own menu and service pattern before committing to a floor plan.
Common Zoning Layout Approaches and When Each Makes Sense
There’s no single correct zoning layout. The right approach depends on menu complexity, order volume, and available space.
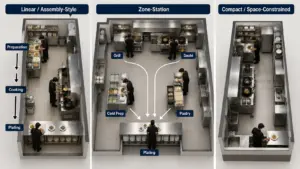
Linear / Assembly-Style Zoning
A linear layout moves food through a straight, sequential path from prep to cook to plate. This suits limited-menu, high-throughput operations such as fast casual concepts or hawker-style stalls, where the same few steps are repeated at volume. The trade-off is flexibility: efficient for repetitive tasks, harder to adapt if the menu changes significantly.
Zone-Station Layouts for Larger or Varied Menus
Full-service restaurants, hotels, and central kitchens producing multiple dish types simultaneously often work better with distinct stations (grill, sauté, cold prep, pastry) operating semi-independently but feeding into a shared plating area. This approach needs more space and typically more staff coordination, since several stations work in parallel rather than in a single sequence.
Compact and Space-Constrained Zoning
For many Singapore tenants, particularly small shopfronts, hawker stalls, and cloud kitchens, the practical reality is limited square footage. Compact layouts still need deliberate sequencing; simply having less space is not a reason to skip zoning, it’s a reason to plan it more carefully. This is a large enough topic on its own that it’s worth treating separately in a dedicated compact-kitchen-design guide.
Singapore-Specific Considerations That Shape Zoning Decisions
Generic international layout guides often miss the local regulatory and physical realities that shape how a Singapore kitchen should actually be zoned.
Regulatory and Compliance Touchpoints to Be Aware Of
Kitchen layouts in Singapore need to account for licensing conditions set by the Singapore Food Agency (SFA), including how the floor plan demonstrates separation between raw and ready-to-eat handling areas as part of the licensing application. Because these requirements and the documentation involved can vary by premises type and are subject to change, it’s worth checking the current SFA requirements for the specific licence and premises type directly, rather than assuming details from a general guide.
Ventilation and Exhaust Placement Considerations
Where you place the cooking zone isn’t independent of exhaust hood and ductwork planning. Grease trap installation requires prior approval, and exhaust routing carries its own set of constraints tied to ceiling height and duct paths, which is why professional input matters early in planning. Getting the cooking zone position wrong on paper can mean costly ventilation rework later; the technical detail behind this is covered more fully in a dedicated exhaust-planning article.
Working With Space Constraints in Local F&B Premises
Shophouse units, hawker stalls, and mall kiosks come with practical constraints that a purpose-built facility doesn’t face: lower ceiling heights, shared drainage systems, and a limited footprint overall. Since fat, oil, and grease from food establishments are a major cause of blockages in shared sewerage systems, drainage and grease trap placement often need to be worked into the zoning plan early rather than retrofitted, particularly in premises sharing infrastructure with neighbouring units.
Practical Considerations Before Finalising a Zoning Plan
Questions to Ask Based on Your Menu and Service Style
Before finalising zone sizing and adjacency, it helps to be clear on menu complexity, expected order volume at peak, and the mix between dine-in and delivery. A delivery-heavy operation, for example, may need more packing and staging space near the pass than a dine-in-only concept would.
Mistakes That Are Costly to Fix Later
A few illustrative, hypothetical scenarios show where zoning mistakes tend to surface only after opening:
- A prep-to-cook clearance too narrow for two staff to pass safely during peak hours
- A dishwashing zone positioned close enough to plating that splashback becomes a hygiene concern
- A floor plan that looks fine on paper but leaves no real circulation space once staff, trolleys, and bins are factored in during service
When to Involve a Kitchen Designer or Consultant
Once a rough zoning sketch exists, particularly where compliance, ventilation, or plumbing routing is involved, it’s generally worth having it reviewed by someone with kitchen design experience before committing to renovation. Firms such as Jackie’s Enterprises offer kitchen planning and design services, and this kind of professional review is one example of the input that can catch issues a floor plan sketch alone won’t reveal.
Conclusion
Zoning is the sequencing decision that should happen before any equipment is purchased. Getting it right means thinking through how food and staff move from receiving to service, keeping raw and ready-to-eat handling properly separated, choosing a zoning approach that matches your menu and volume, and accounting for Singapore-specific factors like licensing requirements, exhaust placement, and space constraints in shophouses, stalls, and kiosks. A layout that gets these fundamentals right at the planning stage avoids the costly rework and compliance headaches that come from working them out after the kitchen is already built.