
Why Exhaust Planning Has to Come Before the Lease
Consider a hypothetical operator who signs for a promising unit, pays the deposit, and commits a fit-out budget, only to learn that no duct can run from the kitchen to a permitted discharge point. Commercial kitchen exhaust system planning in Singapore depends on the unit itself: its structure, its neighbours, and its approvals. That is a different question from keeping an installed system clean, which a separate maintenance guide covers.
This checklist is for first-time operators and for anyone relocating or expanding. It helps you screen a unit before you commit.
What a Commercial Kitchen Exhaust System Actually Includes
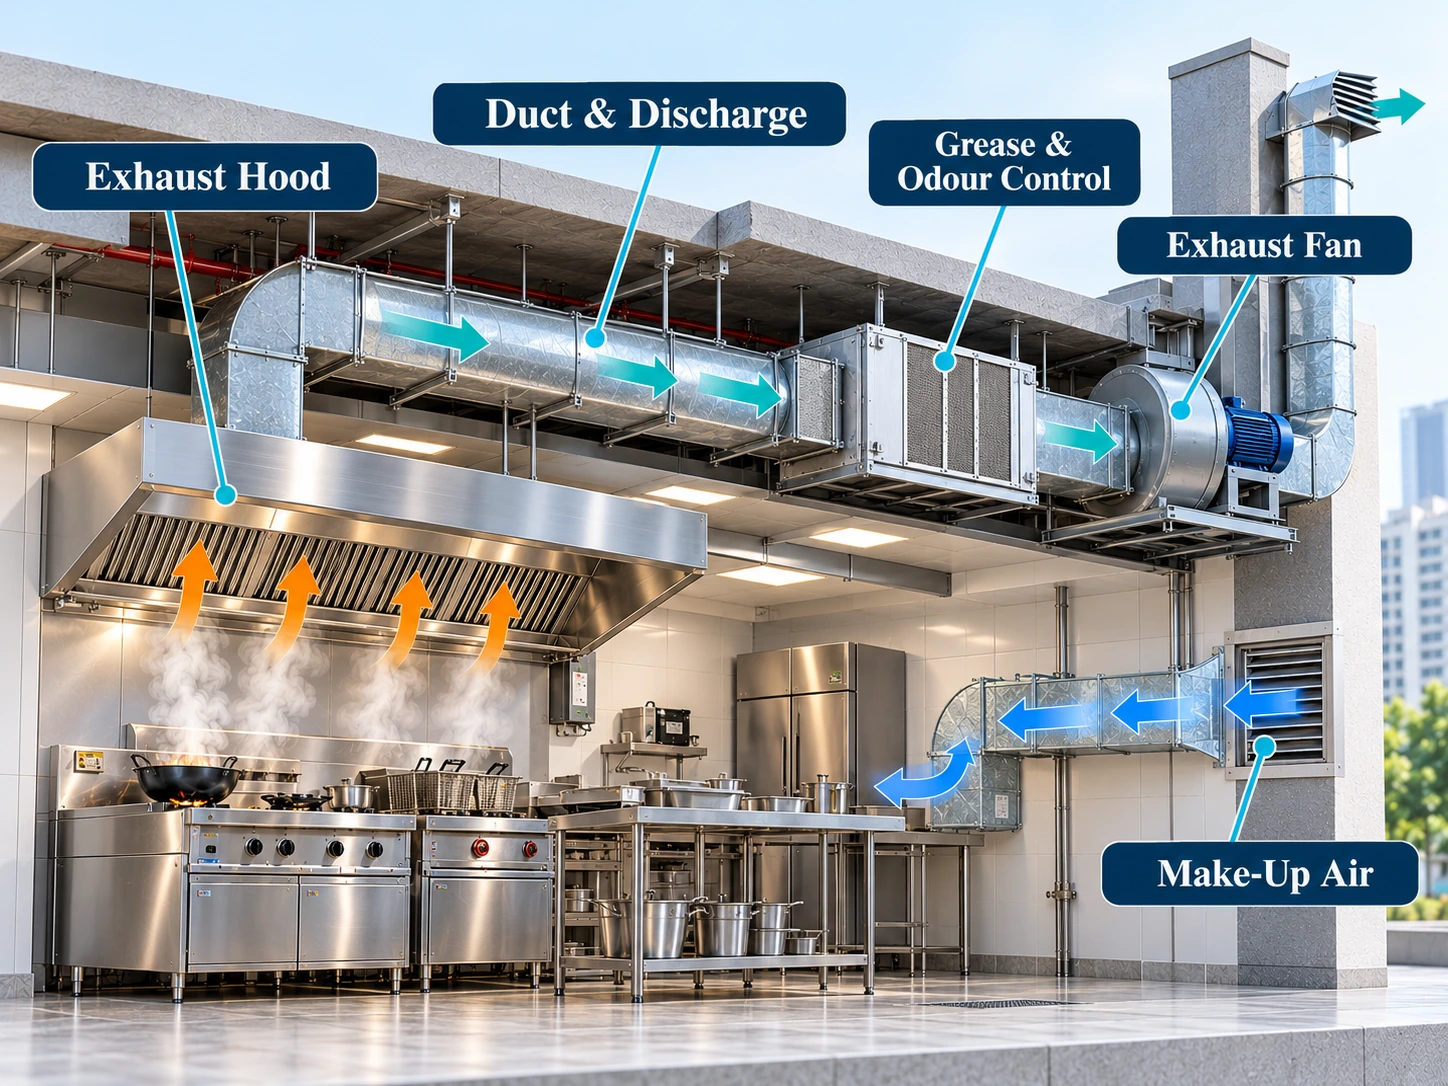
Four parts matter when assessing a unit. Knowing them also makes conversations with landlords, engineers and suppliers easier.
Exhaust Hoods and Capture
The hood sits above the cooking line and captures heat, grease and fumes at the source. Its size and position depend on the equipment beneath it, so a low ceiling or awkward cooking layout can limit which hood fits.
Ductwork and Discharge Routing
Ducts carry captured air from the hood to the outdoors. The Singapore Food Agency (SFA) licensing checklist expects ducts to be non-combustible, smooth and easy to clean, with inspection openings. In a leased unit, the route from hood to discharge point is often the hardest constraint, because it must pass through structure and space you do not control.
Exhaust Fans and Make-Up Air
Fans draw air out of the kitchen; make-up air replaces it. A kitchen with extraction but no air supply performs poorly because the extraction struggles to move air when nothing replaces it. The SFA checklist requires sufficient make-up air while maintaining negative pressure when the hood is running.
Mechanical ventilation moves air with fans and ducts. Natural ventilation relies on openings and airflow alone. A cooking line that must extract and treat fumes, as the SFA checklist describes, needs mechanical ventilation in practice.
Grease Filtration and Odour Control
Filters catch grease, and the SFA checklist also expects an air-cleaning system to treat cooking fumes before discharge. In shared buildings, this is more than a comfort issue, because discharge can reach neighbouring units and complaints follow.
Who Regulates What: Approvals to Confirm Before Committing to a Unit
Several parties decide different parts of the answer, and requirements can change. The table maps them; the subsections explain each.
Aspect | Who decides or enforces | Confirm before signing |
Ventilation and exhaust provisions for the food shop licence | Singapore Food Agency (SFA) | Unit can meet the current licensing design requirements |
Fire safety of kitchen exhaust ducting | Singapore Civil Defence Force (SCDF) | A Qualified Person confirms the ducting can comply with the Fire Code |
Odour, smoke and noise toward neighbours | SFA and NEA guidance; neighbours’ feedback | Discharge point and treatment are workable |
Permitted use of the premises | Land agency (such as URA or HDB) | Approval for food use is in place |
Duct penetrations and risers | Landlord or managing agent | Written permission for the intended route |
Food Shop Licensing and Ventilation Expectations
SFA’s food shop requirements include design provisions on fume extraction, make-up air and discharge location. The layout plan submitted for the licence must show kitchen equipment and infrastructure, including exhausts. SFA also advises applicants to secure land agency approval for the intended use and confirm they can meet the pre-licensing requirements before signing a tenancy agreement. Read the current SFA food shop checklist against the unit before choosing it.
Fire Safety Requirements for Exhaust Systems
The Fire Code, administered by SCDF, governs how kitchen exhaust ducting is installed. SCDF’s enforcement guidance states that a Qualified Person, meaning a Registered Architect or Professional Engineer, must assess whether the ducting can comply with the Fire Code before fire safety works begin.
(Fire suppression at the hood is covered in a separate kitchen fire suppression guide)
Once installed, ducts also need regular professional cleaning, which the maintenance guide addresses.
Environmental Considerations: Odour, Smoke and Noise
Neighbours are where exhaust problems surface. A 2019 ministry reply noted that no limits exist for food odours, but eateries must install exhaust systems with air-cleaning functions and direct outlets away from neighbouring premises where possible. On noise, SFA’s guidelines require operators to mitigate noise adequately and suggest silencers or attenuators on exhaust systems. Discharge position and equipment choice strongly influence the likelihood of complaints.
Landlord and Building Owner Approvals
Landlords, managing agents or the relevant property authority may control whether ducts can pass through walls or roofs, or use external risers. Rules differ between private, public housing, commercial, and industrial premises, so ask in writing what is permitted for the specific unit.
The Design Checklist: Can This Unit Support a Compliant Exhaust System?
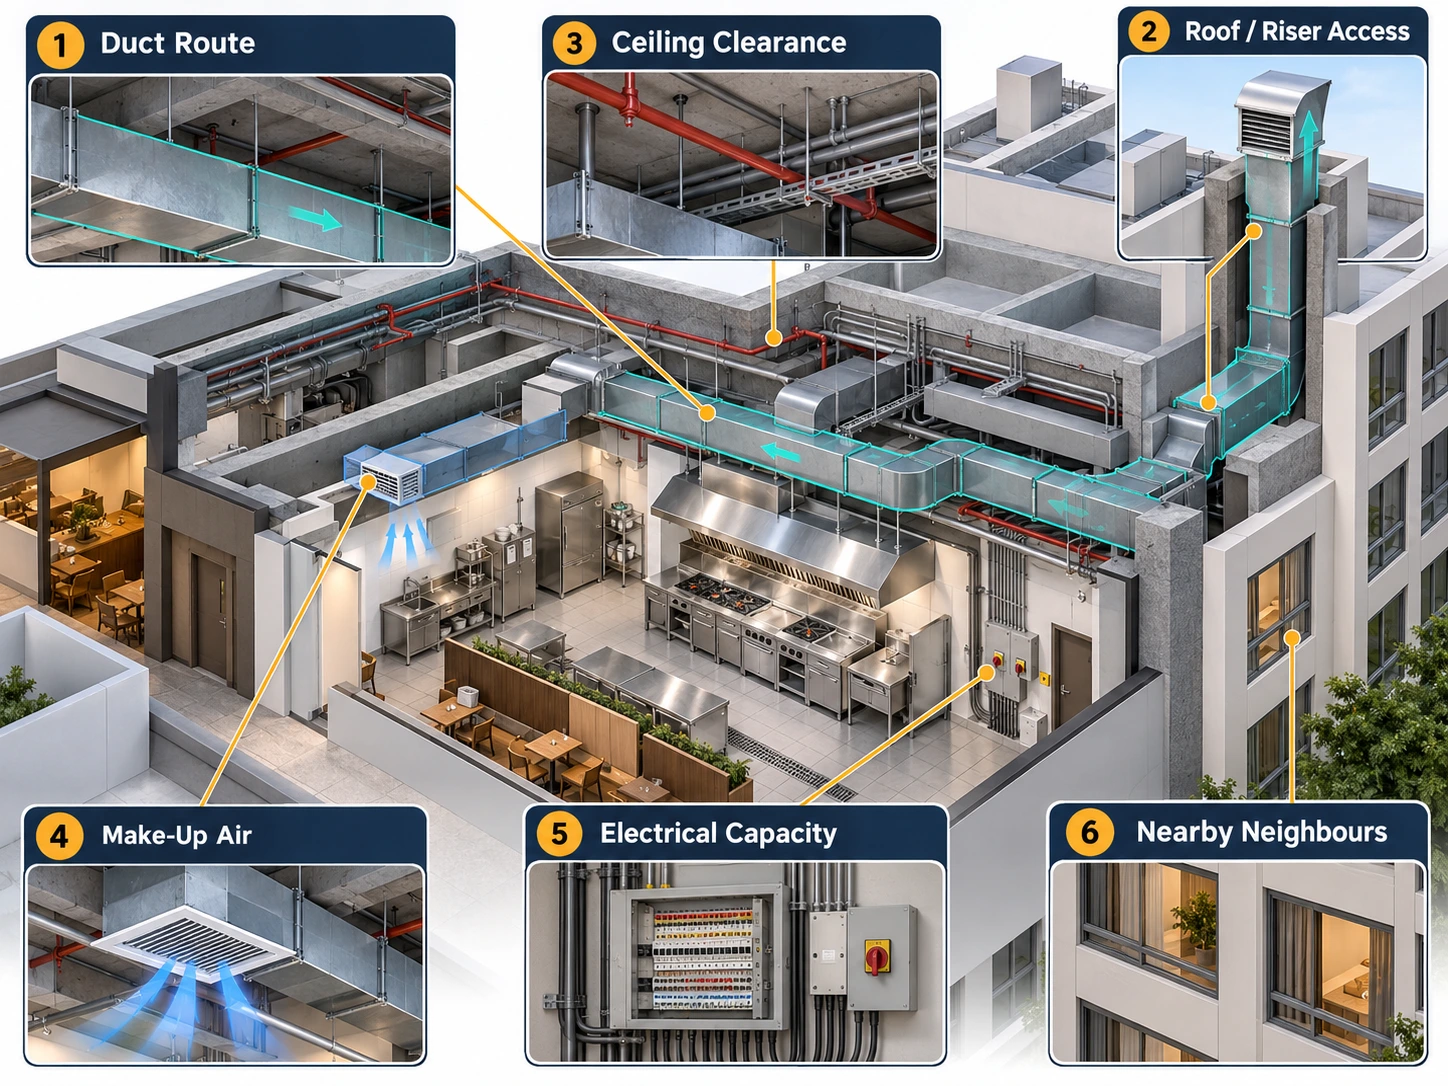
Use these six checks during the viewing. They screen a unit; they do not replace a professional assessment.
Is There a Viable Duct Route and Discharge Point?
The SFA checklist describes discharge outdoors at or above the roof, facing away from and screened from neighbouring premises, with an alternative outdoor location only where roof discharge is impractical. Trace a realistic path from the cooking area to such a point. A route that crosses other tenants’ space, needs many bends through a crowded ceiling or ends beside windows deserves an engineer’s opinion before you sign.
Roof, External Wall and Riser Access
Check whether the unit already has an exhaust penetration or shared riser, or whether the landlord will allow one. Existing provision helps, but confirm its capacity and condition, and get written permission for any new opening.
Ceiling Void, Structure and Space for Ductwork
Hoods and ducts need clearance. Note ceiling height, void depth, beams and services crossing the route. A surveyor or engineer should check whether the structure and space can accommodate the hood, duct, and inspection openings.
Make-Up Air Availability
Ask how replacement air will enter without being pulled from corridors or neighbouring units. A unit with no practical supply path may need a designed solution.
Electrical and Power Capacity for Fans and Equipment
Extraction fans and cooking equipment add electrical load. Ask for the unit’s supply capacity at viewing and have an M&E (mechanical and electrical) professional compare it with the intended equipment list.
Proximity to Neighbours and Shared Spaces
Homes, offices or other tenants nearby raise the stakes on odour and noise. Look at what sits above, beside and opposite the likely discharge point, and ask whether complaints have been raised before.
How Your Menu and Equipment Line-Up Shape Exhaust Needs
The same unit can work for one kitchen and fail for another. Cooking style, heat output and fuel type all influence the hood and fan a kitchen needs. A line of fryers and woks tends to produce more grease-laden fumes than steam-focused equipment, and gas and electric equipment place different demands on extraction and electrical supply.
You should settle equipment you are considering, including combi ovens and fryers, alongside exhaust design, not afterwards; manufacturers publish installation requirements a designer will need. Final sizing is a decision for a design professional; use this section to prepare better questions.
Who to Involve, and When
Bring in the right people before signing, not after. Start with the property agent or landlord, who can confirm what the building allows. Next, an appropriately qualified design or M&E professional can assess whether the unit can support the exhaust system, and a Qualified Person is needed for the fire safety side as described above. A kitchen planning and design specialist can coordinate equipment and exhaust layout; suppliers such as Jackie’s offer kitchen planning and design services to help with this. Sequence matters: each party should see the intended equipment list and cooking style first.
Questions to Ask the Landlord or Agent Before Signing
Take these into negotiations. These are questions, not legal advice; review lease terms with a professional.
- Which duct routes and discharge points are permitted, and is that in writing?
- Who pays for modifications to walls, roofs or risers?
- What must be restored when the lease ends?
- How long do landlord approvals usually take?
- Has a previous tenant run cooking in the unit, and is any exhaust provision already in place?
Costly Mistakes and What-If Scenarios
The scenarios below are hypothetical illustrations, not verified client cases.
Signing First and Discovering No Viable Duct Route
A hypothetical operator signs, then asks an engineer to plan the exhaust. The only route crosses a neighbouring tenant’s space, and the landlord refuses it. A viewing-stage check of duct route and landlord permission would have exposed this before any commitment.
Budgeting for Exhaust as an Afterthought
Exhaust work involves hoods, ducting, fans, make-up air and approvals, and it can be a significant fit-out component that is easy to underestimate. Request quotations early and include exhaust in the first budget, not as a late addition.
When the Unit Cannot Be Made to Work
If a shortlisted unit fails the checklist, the options include renegotiating terms or permissions, choosing a different unit, or adjusting the menu to reduce exhaust demands. What makes sense depends on the landlord’s flexibility, the cost involved, and how central the affected equipment is to the concept.
Conclusion
Exhaust feasibility is a pre-lease decision. The unit’s structure, discharge options, and neighbours determine what is possible, and several parties handle approvals: SFA for licensing, SCDF for fire safety, and the landlord or land agency for the building. The checklist helps you screen units early, but you still need professional confirmation before you commit. Early screening and confirming each point with the right party keep a good-looking unit from becoming an expensive mistake.