

Why Dishwashing Stations Are Critical to Kitchen Workflow
The Hidden Bottleneck in Many Commercial Kitchens
A poorly designed dishwashing station creates a cascading bottleneck affecting everything downstream: from server speed to guest satisfaction. When dishes pile up faster than they can be cleaned, service slows. A 10-minute delay during dinner service costs revenue and stresses staff.
How Poor Dishwashing Design Slows Down Kitchen Operations
When tables are too small or positioned awkwardly, staff waste time searching for space and moving dishes repeatedly. A well-designed station lets dishes move smoothly from dirty to clean to storage without bottlenecks.
The Connection Between Sanitation Efficiency and Service Speed
When dishwashing areas become crowded, staff cut corners: mixing dirty and clean zones, skipping pre-rinse steps, or stacking dishes unsafely. Efficient design removes the temptation to shortcut critical steps.
What a Commercial Dishwasher Table Is and Why It Matters
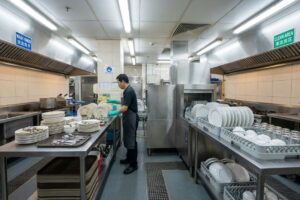
The Role of Dishwasher Tables in Commercial Kitchens
A commercial dishwasher table is a work surface engineered to support the dishwashing process. Unlike regular work tables, these feature integrated drainage systems, stainless steel construction, and strategic positioning relative to the dishwashing machine.
How Dishwasher Tables Support Organized Dish Flow
Proper tables create clear “zones” for dirty dishes, rinsed dishes, and clean dishes. This organization prevents confusion, reduces decision-making time, and speeds up operations during high-volume service.
Key Components of a Dishwashing Station
Pre-rinse area: Where heavily soiled dishes are scraped and sprayed. The table should position staff comfortably while preventing water splash onto adjacent areas.
Dishwasher machine: Sits centrally, accessible from both sides when possible. Commercial dishwashers can be undercounter, conveyor, or chemical models. Each requires different table support.
Clean dish landing area: Provides a safe place for hot, clean dishes to cool before returning to storage. This prevents burns and allows staff to sort items without rushing.
The Ideal Dishwashing Workflow in Commercial Kitchens
Dirty Dish Collection
Servers bring dirty dishes to the pre-rinse area. The incoming table should be large enough to buffer several minutes’ worth of dishes without creating overflow.
Pre-Rinsing and Scraping
Staff scrape food scraps and use a pre-rinse spray to remove debris. This prevents the machine from clogging. The pre-rinse table should slope toward an integrated drain.
Machine Washing
The dishwashing machine handles cleaning, typically in 90 seconds to 3 minutes per cycle depending on machine type.
Drying and Storage
Clean dishes exit onto the landing table to cool before staff returns them to storage. High-volume operations may use air-dry systems or heat lamps.
Why Workflow Direction Matters
The direction of dish flow (left-to-right or right-to-left) significantly affects staff efficiency. Right-handed staff working at a left-to-right station move naturally; the opposite creates fatigue and repetitive strain injuries over time. Position the table to support your staff’s dominant hand.
Types of Commercial Dishwasher Tables
| Table Type | Best For | Workflow | Space Required |
| Left-to-Right | Standard layouts | Pre-rinse on left, clean landing on right | Standard |
| Right-to-Left | Left-dominant staff | Pre-rinse on right, clean landing on left | Standard |
| Straight Landing | Severely limited space | Clean dishes only, minimal footprint | Compact |
| Corner Units | Shophouse and mall kitchens | Two-sided access, maximizes corner space | Variable |
| Custom Fabricated | Unique floor plans | Tailored to specific equipment and space | Custom |
Left-to-Right and Right-to-Left tables follow standard workflow patterns suited to most kitchen layouts.
Straight landing tables work for severely space-constrained kitchens where pre-rinse happens at a separate sink, reducing overall footprint.
Corner units are especially valuable in Singapore’s compact commercial spaces. Shophouse kitchens and mall food courts often have limited floor space, making L-shaped corner units an excellent choice for maximizing every square centimeter while maintaining proper dish flow.
Custom fabricated stations solve unique floor plans common in Singapore’s varied kitchen designs. A specialist can design a station that fits your space perfectly while meeting SFA drainage and sanitation requirements.
Ergonomic Design Principles for Dishwashing Stations

Proper Table Height for Staff Comfort
Standard dishwasher tables are 30–36 inches high. Pre-rinse stations are sometimes lower (30 inches) to reduce shoulder strain. Incorrect height forces awkward postures causing back and shoulder strain.
Reducing Repetitive Movement
Position the pre-rinse spray, waste bin, and clean landing table within arm’s reach to eliminate unnecessary walking. Staff shouldn’t step away to complete any part of the cycle.
Minimizing Heavy Lifting
Proper table height reduces the distance dishes must be lifted. Some kitchens use tiered tables or lowered storage areas to minimize vertical lifting.
Improving Staff Efficiency During Peak Hours
A well-designed station enables faster dishwashing without fatigue. Ergonomic design directly enables maximum speed during service.
Hygiene and Food Safety Considerations
Preventing Cross-Contamination
Physical separation between dirty and clean zones is non-negotiable. Use separate pre-rinse tables on one side and landing tables on the other, with the machine as a barrier.
Why SS304 Stainless Steel is the Singapore Standard
Commercial-grade SS304 is non-porous, resists rust, and withstands Singapore’s high humidity and cleaning chemicals. This grade is the standard for SFA-compliant kitchens. All surfaces touching dishes must be SS304.
Proper Drainage and Water Management
Water pooling creates slip hazards and bacterial growth. Tables must slope toward integrated drains, properly sized for high-volume use.
Maintaining Separation Between Dirty and Clean Zones
Design stations so cross-contamination is practically impossible. Use separate surfaces, clear visual boundaries, and sufficient space between zones.
Space Planning for Dishwasher Stations
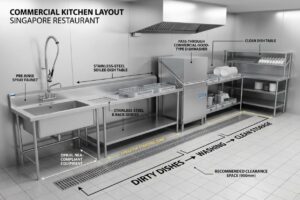
Allocating Sufficient Working Space
Each staff member needs 3-4 feet of linear space to work comfortably. Cramped stations slow everyone down and increase accidents. During peak service, 2–3 staff may work simultaneously.
Integrating Dishwasher Machines With Tables
The Dishwasher machine should be centered between pre-rinse and landing tables so dirty dishes flow in and clean dishes flow out naturally.
Ensuring Clear Staff Movement Paths
Staff should move around the station without bumping or reaching over others. The station shouldn’t block major kitchen pathways.
Avoiding Congestion in High-Traffic Kitchens
Position the station away from high-traffic routes or ensure adequate space that doesn’t interfere with food preparation zones.
Common Mistakes When Designing Dishwashing Stations
Installing Tables That Are Too Small
Undersized tables fill quickly, forcing staff to remove items before cycles complete. The clean landing table should hold 10–15 minutes’ worth of clean dishes.
Ignoring Workflow Direction
Orienting against your staff’s dominant-hand workflow causes fatigue. Observe how staff naturally work before finalizing placement.
Overcrowding the Dishwashing Area
Cramped spaces reduce safety and efficiency. Adequate space with fewer features beats a chaotic setup.
Neglecting Drainage and Water Flow
Drainage problems compound, leading to standing water, mold, and sanitation failures. Prioritize this during design: it’s expensive to fix later.
How Equipment Layout Affects Kitchen Efficiency
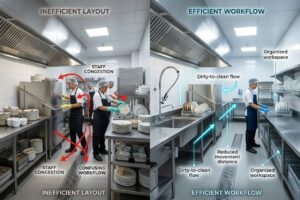
Coordinating Dishwashing With Food Preparation Zones
Position the dishwashing station near where dishes are used and soiled: near the dining area and kitchen line. Long distances slow everything down.
Reducing Waiting Time for Clean Dishes
When clean dishes take 10+ minutes to return to storage, kitchen operations get frustrated. Efficient design minimizes cooling time and storage distance.
Designing Stations That Support High-Volume Kitchens
High-volume operations need larger tables, faster machines, and multi-stage layouts. A single undercounter dishwasher with minimal table space won’t handle a 200-seat restaurant.
Customizing Your Station Layout
If you’re unsure which configuration fits your floor plan, consult with a layout specialist like Jackie’s Enterprises. They can help map out a custom station that meets SFA drainage requirements and fits your kitchen’s unique footprint. This is especially valuable in Singapore, where space optimization is critical.
Practical Checklist Before Installing a Commercial Dishwasher Table
- Evaluate Dishwashing Volume: Count covers during your busiest shift to determine table and machine capacity.
- Measure Kitchen Space: Mark the location and measure floor space, ceiling height, and verify plumbing and electrical access.
- Choose Workflow Direction: Determine left-to-right or right-to-left flow based on your team’s natural working patterns.
- Ensure Machine Compatibility: Verify tables support your chosen dishwashing machine.
- Confirm Sanitation Compliance: Review local health department requirements for station design, drainage, and surface materials.
Conclusion
A well-designed dishwashing station streamlines dish flow, reduces staff fatigue, and prevents sanitation issues. By carefully considering workflow direction, ergonomics, and space planning, commercial kitchens can create efficient stations that support operational efficiency and food safety standards. The investment pays for itself through faster service, reduced staff turnover, fewer food safety issues, and a safer, more organized kitchen environment.