The Mistake That Costs More Than the Equipment Itself
Why Kitchen Equipment Alone Does Not Determine SFA Licence Approval
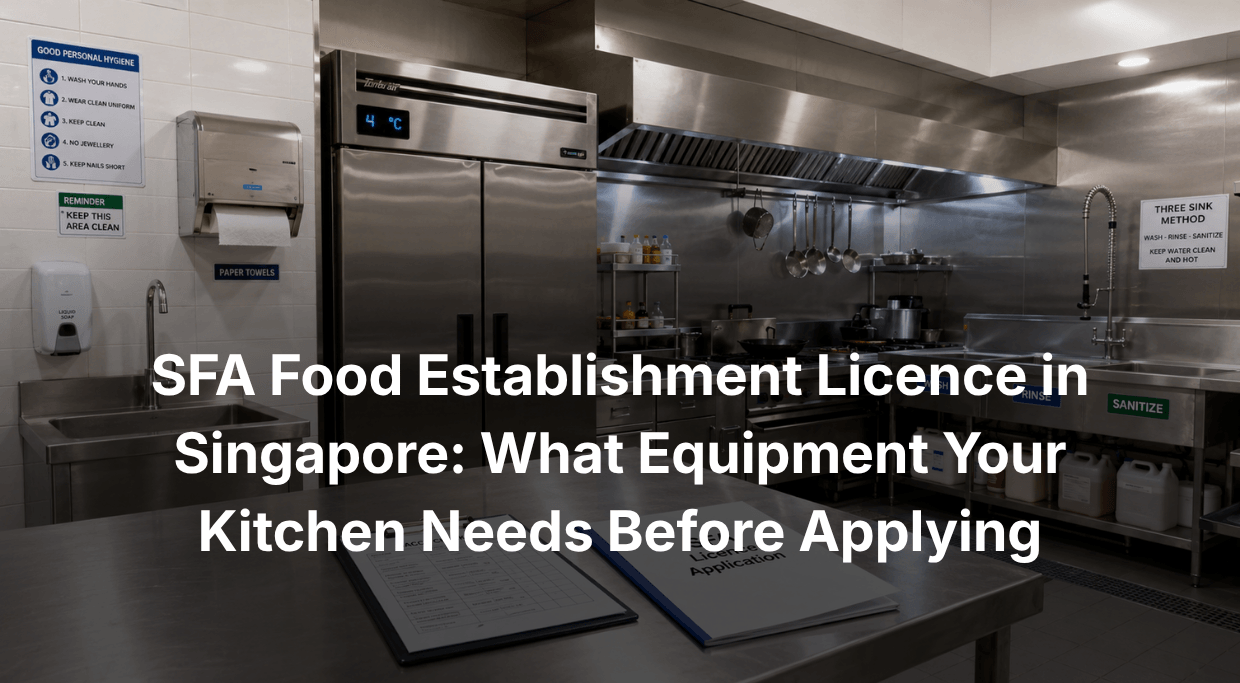
Most operators plan their kitchen around their menu and assume the licence follows if the cooking equipment is functional. It does not. The pre-licensing inspection assesses infrastructure, layout, surface materials, and workflow logic, not just whether equipment is present and operational.
What Happens When a Kitchen Fails the Pre-Licensing Inspection
When the inspection finds a deficiency, the licence is not issued, and the premises cannot open. Every day of delay adds holding costs: rent, salaries, and operational commitments already in place. Rectifying a handwashing sink position or replacing a non-compliant work surface after a full fit-out costs significantly more than installing it correctly before any other work begins. Understanding the standards before committing to a layout is not a precaution. It is the most cost-effective decision in the entire fit-out process.
Understanding the SFA Food Establishment Licence Framework
Which SFA Licence Applies to Your Food Business Type
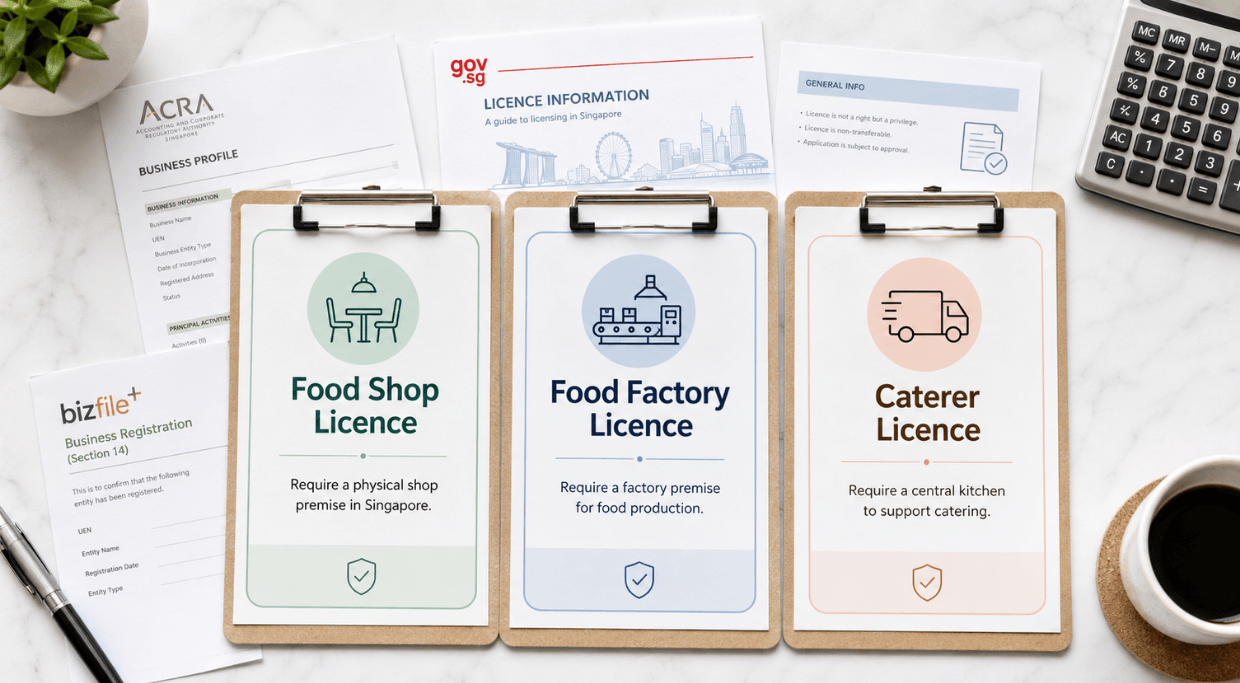
Licence Type | Business Type | Key Distinction | Notable Requirement |
Food Shop Licence | Restaurants, cafes, canteens, takeaways | Serving food on-premises | Standard kitchen infrastructure |
Food Factory Licence | Central kitchens, food manufacturers | Producing food for distribution | Higher production standards, HACCP for some categories |
Caterer Licence | Event and off-premises catering | Off-premises service | Cold chain, transport, and packaging compliance |
Each licence type carries its own specific conditions. Two operations handling the same product may face different infrastructure requirements depending on whether food is served on-premises or produced for distribution.
What the SFA Licence Application Process Involves
The process sequence is: business registration, premises tenancy, application submission, and pre-licensing inspection before the licence is issued. The Singapore Food Agency reviews applications and issues licences after confirming the premises meet the Environmental Public Health (Food Hygiene) Regulations.
The Role of the Pre-Licensing Inspection and What It Assesses
An Environmental Health Officer visits the premises to verify compliance with the Environmental Public Health Act before any licence is granted. The inspection covers the physical kitchen as a complete system: surfaces, equipment, layout, supporting infrastructure, and pest management. Every element must be satisfactory simultaneously.
The Legislative Basis for SFA’s Kitchen Equipment Requirements
How the Environmental Public Health (Food Hygiene) Regulations Define Kitchen Standards
The regulations define minimum standards for work surfaces, food contact equipment, waste management, pest control, and hygiene facilities. These are not advisory guidelines. They are legal requirements, and compliance is assessed against them during every inspection.
What “Food Hygiene” Means as a Regulatory Term vs a General Practice
In the regulatory sense, hygiene compliance covers the physical environment, not just behaviour. A kitchen that appears clean can still fail a pre-licensing inspection because a surface material is non-compliant or a drain is incorrectly positioned.
The Equipment and Infrastructure Requirements SFA Assesses Before Licensing
Handwashing Facilities: The Requirement That Delays the Most Applications
Where Handwashing Sinks Must Be Located Relative to Food Preparation
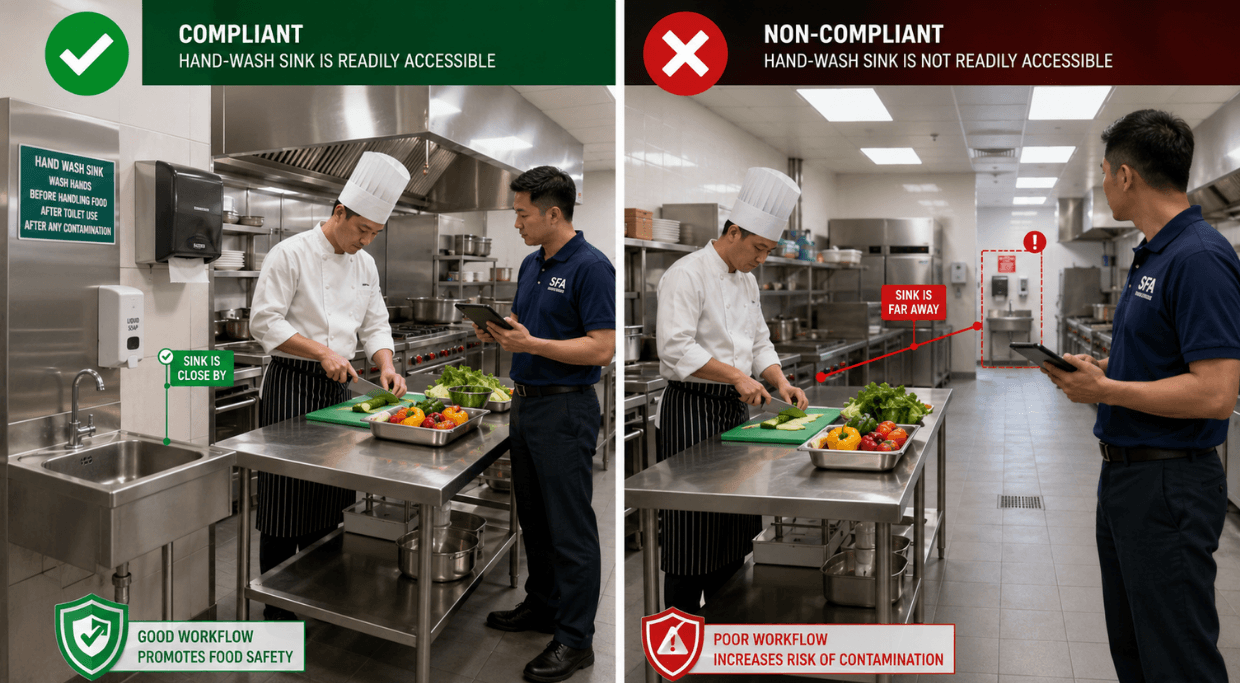
Handwashing facilities must be immediately accessible to staff at or adjacent to each preparation workstation. The requirement is about proximity, not just presence. A kitchen with one handwashing sink at the far end of a long preparation area does not satisfy the standard.
Why the Handwashing Sink Cannot Be Shared with Dishwashing or Food Preparation
A dedicated handwashing sink is used exclusively for hand hygiene and must be supplied with soap and paper towels. Sharing with dishwashing or preparation creates a cross-contamination risk the inspection will identify. This is the most common single reason for a failed pre-licensing inspection.
Food Preparation Surfaces and Work Tables
What Materials Are Acceptable for Food Contact Surfaces Under SFA’s Requirements
Stainless steel is the standard for work surfaces: non-porous, non-absorbent, and sanitisable. Untreated wood, painted surfaces, porous materials, and surfaces with cracks or joins where bacteria can accumulate are not acceptable.
Surface Condition and Maintenance Standards That SFA Assesses
The condition of surfaces matters as much as their material. New equipment already showing rust, cracks, or delamination before opening creates an inspection concern regardless of how recently it was purchased.
Cold Storage: Refrigeration and Freezing Equipment
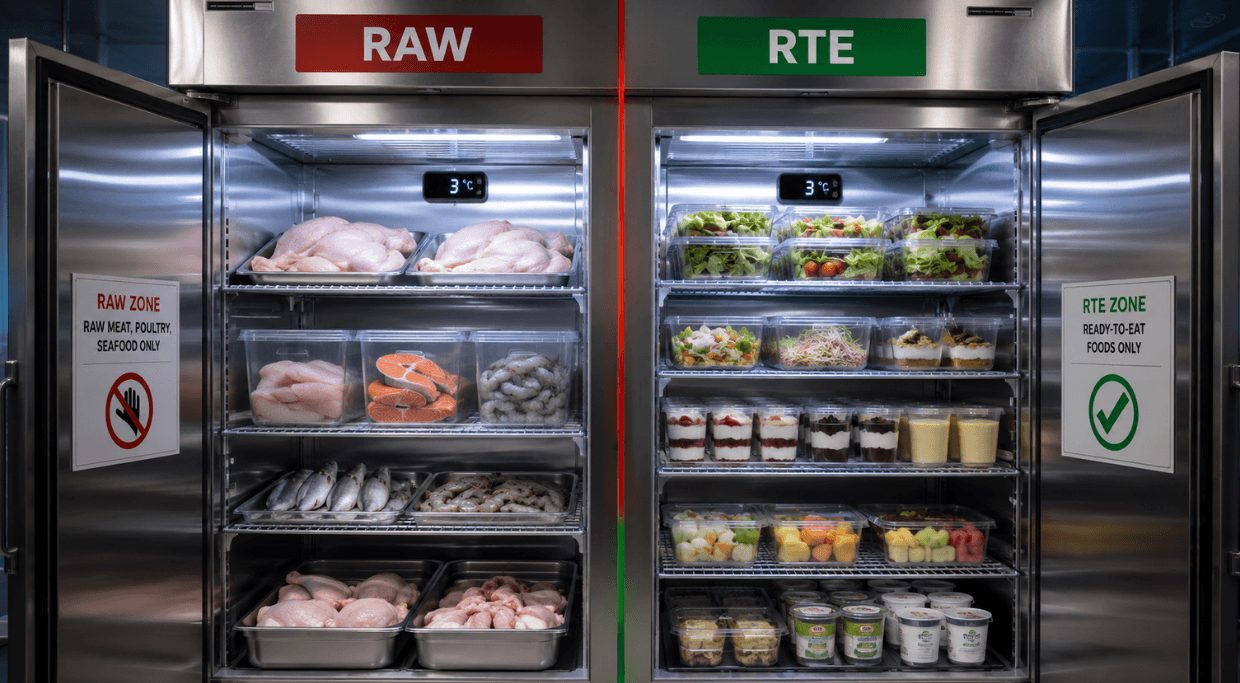
Minimum Refrigeration Requirements for Different Food Categories
Chilled products must be maintained at or below 4 degrees Celsius. Frozen products must be maintained at or below- 18 degrees Celsius. The volume of product handled affects the required capacity.
Separation of Raw and Ready-to-Eat Foods in Refrigeration
Raw proteins and ready-to-eat products must be physically separated in cold storage. A single undivided refrigerator storing raw proteins alongside ready-to-eat items will fail the inspection. Separate units or documented zone separation within a single unit are both acceptable.
Temperature Display and Monitoring Requirements
Working thermometers or temperature displays must be visible on all refrigeration equipment. Inspectors verify that temperature compliance can be observed and recorded by staff.
Cooking Equipment and Heat Source Requirements
What SFA Assesses About Cooking Equipment Beyond Its Functionality
The inspection focuses on cleanability, surface integrity, and safe positioning rather than performance specifications. Commercial-grade equipment designed for continuous cleaning in a commercial kitchen environment is appropriate. Residential equivalents are not.
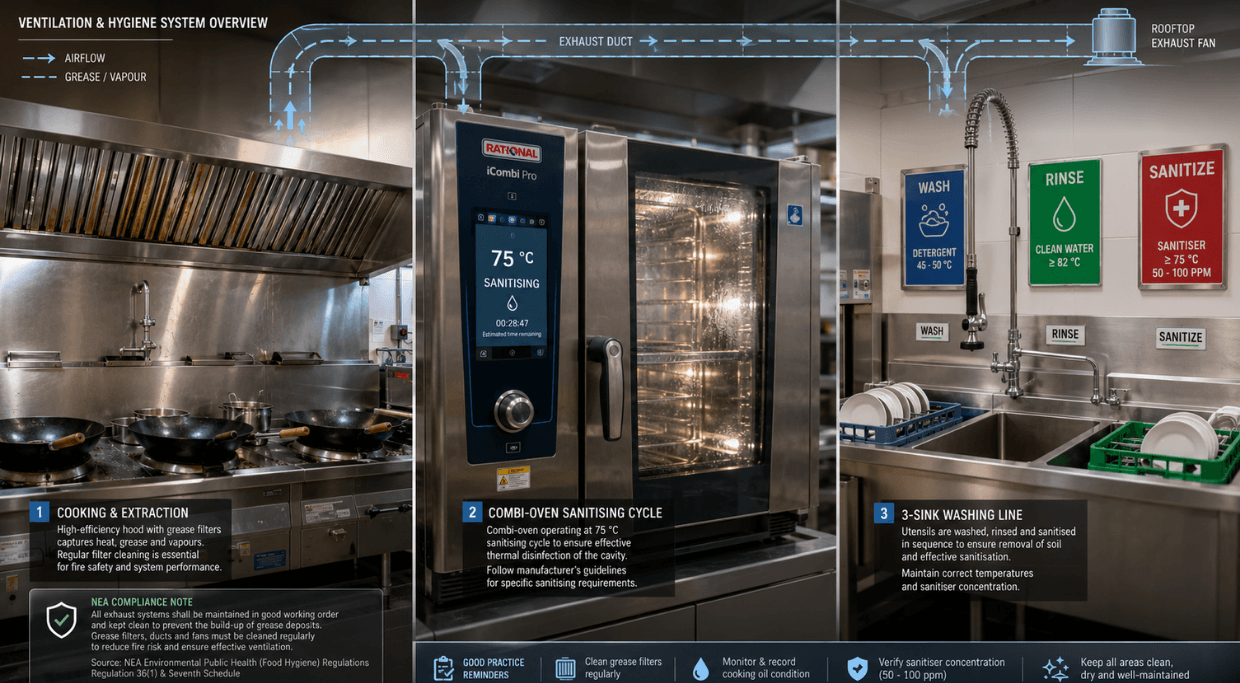
How Cooking Equipment Selection Affects Ventilation and NEA Compliance
The choice of cooking method determines what ventilation infrastructure is required. This decision must be made before the exhaust system is designed. Changing cooking equipment after fit-out can require costly ventilation modifications.
Dishwashing and Utensil Sanitisation Equipment
Beyond cooking, the equipment used to clean utensils and crockery carries its own compliance requirements that inspectors assess separately.
The Three-Sink or Commercial Dishwasher Requirement
The three-stage process covers wash, rinse, and sanitise as separate stages. A commercial dishwasher that achieves the required sanitisation temperature satisfies this standard. A domestic dishwasher or a single-sink setup does not.
Separation of Washing, Rinsing, and Sanitising Stages
Each stage must be physically separated to prevent recontamination during sanitising. The layout of the dishwashing area is assessed as part of the cross-contamination evaluation.
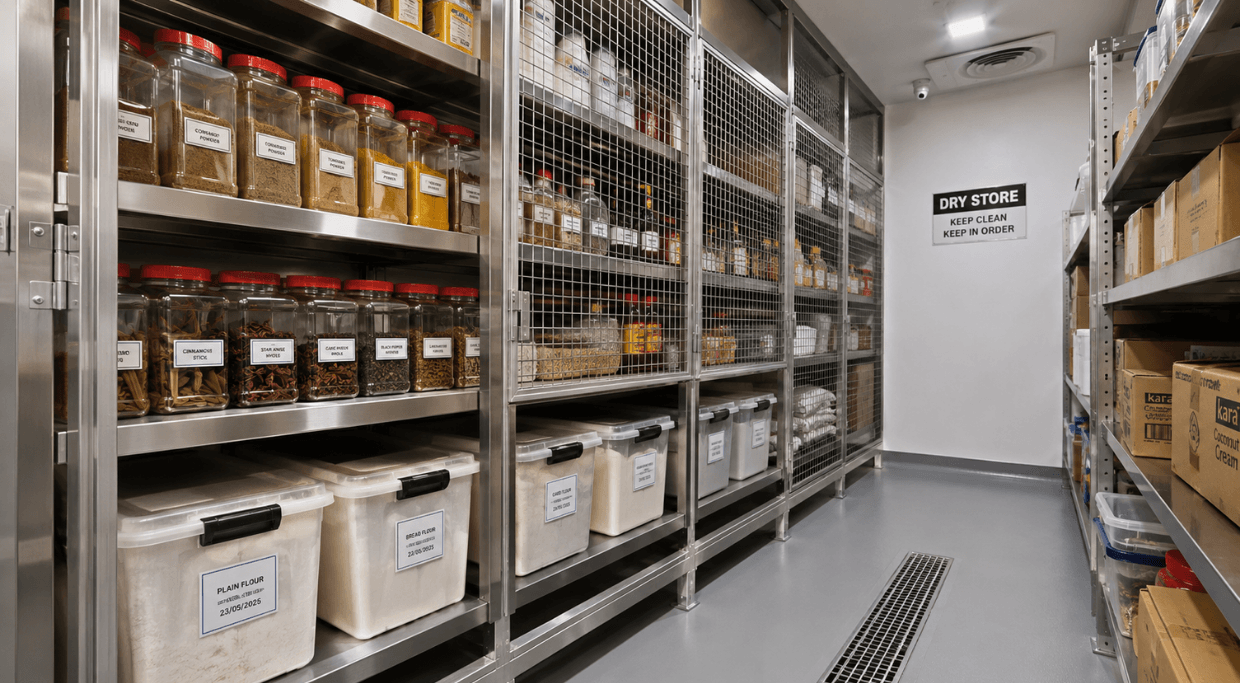
Dry and Ambient Food Storage
What Shelving, Enclosure, and Pest Protection SFA Requires for Dry Storage
Open-floor storage of dry goods is not permitted. Shelving must be covered or enclosed with adequate pest protection. All storage must be organised and accessible for cleaning.
The Minimum Height Off the Floor Requirement for All Storage
All storage must be raised above floor level, with a specific minimum height that should be confirmed against current SFA guidelines for your premises type. Pest access prevention and cleaning access are the reasons behind it.
Floor, Wall, and Drainage Requirements
Surface Material Requirements: Non-Porous, Non-Absorbent, and Easily Cleaned
All kitchen floor and wall surfaces must be non-porous, non-absorbent, and smooth enough for effective cleaning. Ceramic tile and epoxy coatings satisfy this standard. Bare concrete, unfinished screed, and timber do not.
Floor Drainage Requirements and Anti-Slip Specifications
Floor drainage is mandatory in wet kitchen areas. Covered drainage channels or floor traps must be positioned to collect water from all wet operations. Anti-slip flooring satisfies both the hygiene standard and a workplace safety obligation.
What SFA Assesses About Ceiling and Wall Condition
Ceiling and wall surfaces must be intact with no peeling paint or features that collect dust or allow pest harbourage. Negotiate the landlord’s responsibility for ceiling and wall condition into the tenancy agreement before fit-out begins.
Ventilation and Exhaust Infrastructure
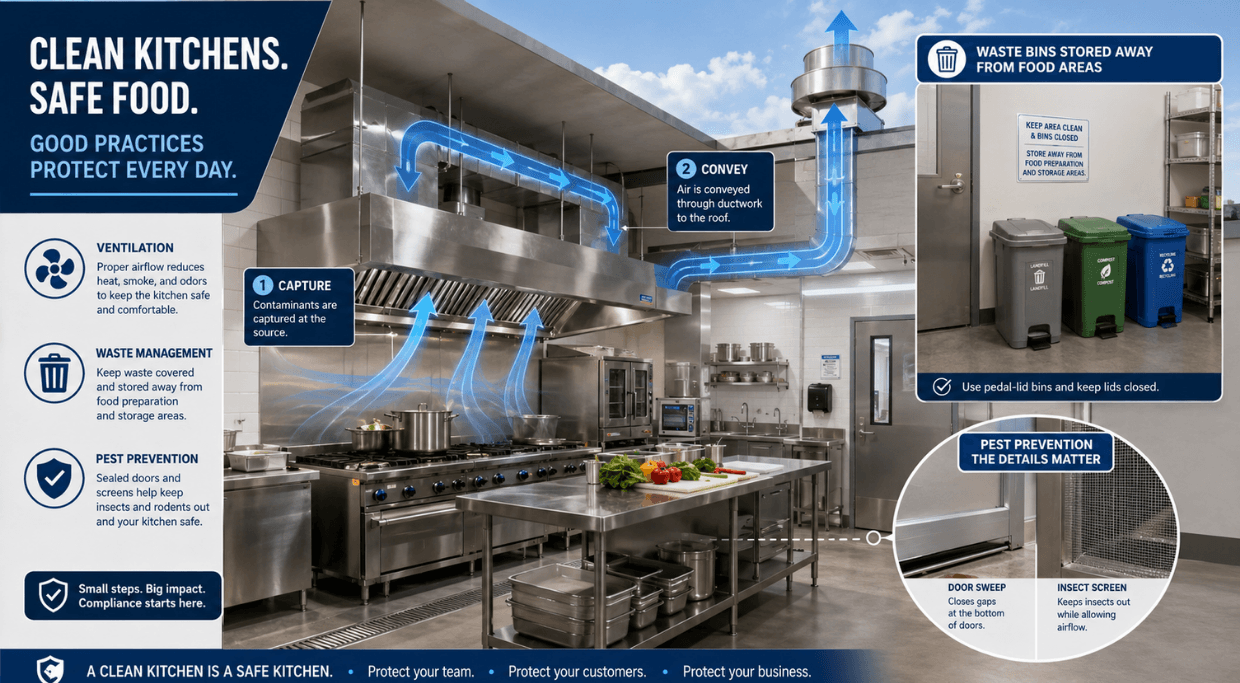
Why Ventilation Is Assessed by Both SFA and NEA in Different Ways
SFA assesses ventilation for airflow and hygiene: preventing heat and moisture build-up that creates pest and contamination risks. NEA assesses exhaust emissions and cleaning frequency. The ventilation system must satisfy both assessments simultaneously.
What Minimum Ventilation Conditions SFA Requires for Kitchen Operations
Inspectors look for adequate mechanical ventilation in high-heat cooking environments. The absence of mechanical ventilation in a premises with significant heat-generating equipment raises inspection concerns.
Waste Management Infrastructure
Covered Bins, Refuse Storage, and Collection Requirements
Refuse bins within the kitchen must be covered, positioned away from preparation areas, and emptied frequently enough to prevent overflow and contamination. External refuse storage must meet both the regulatory and building management requirements.
Separate Waste Streams and What SFA Expects for High-Risk Waste
Kitchen waste, general refuse, and packaging waste must be managed separately. Waste segregation is assessed as part of the overall hygiene system during inspection.
Pest Control Infrastructure
Physical Exclusion Measures SFA Inspectors Look For
Sealed gaps around pipes and cables, mesh screens on ventilation openings, door sweeps, and sealed drainage points are all assessed. Physical exclusion is significantly harder to retrofit after the fit-out is complete.
What a Qualified Pest Control Programme Must Be in Place Before the Inspection
A licensed pest control programme must be in place at the time of the pre-licensing inspection, not just after opening. The documentation must include contractor identity, NEA licence number, treatment scope, and monitoring evidence.
Common Reasons SFA Food Licence Applications Are Delayed or Rejected
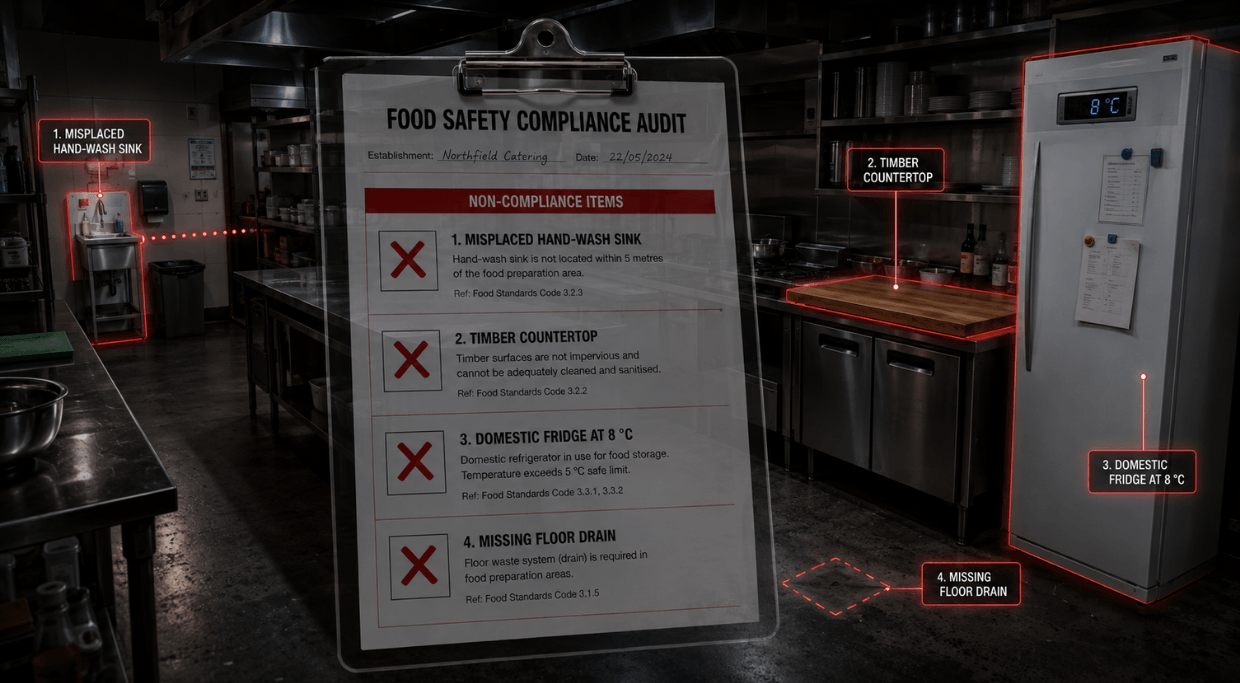
Handwashing Facilities Not in the Required Position
Operators install the required number of sinks, but in locations that do not satisfy immediate accessibility at each preparation zone. Map every preparation area on your floor plan and confirm a compliant handwashing point serves each one before finalising the layout.
Food Contact Surfaces Using Non-Compliant Materials
Timber work surfaces, painted concrete, and domestic-grade stainless steel appear frequently in first-time fit-outs and consistently fail inspection. Confirm the material grade of every work surface before purchase.
Inadequate Refrigeration Capacity or Temperature Verification
Underpowered domestic refrigerators frequently fail the temperature maintenance standard. Specify commercial-grade units with temperature display and adequate capacity for the volume of product handled.
Missing or Incorrectly Located Floor Drains
Operators fit out kitchens with drainage planned for convenience rather than compliance, resulting in standing water findings. Position drainage to receive water from every wet operation before the floor screed is laid.
Insufficient Separation Between Raw and Cooked Food Workflows
A kitchen layout where raw and cooked food workflows intersect fails the cross-contamination prevention standard even when all other elements are compliant. Walk through the production sequence and identify every point where the two paths would cross before the layout is approved.
How to Prepare Your Kitchen for the SFA Pre-Licensing Inspection
Before You Sign a Lease: What to Check About the Space
Verify drainage position, ceiling and wall surface condition, structural features that will affect ventilation routing, and any existing fit-out elements that may not meet the current standard. These cannot be easily changed after the tenancy agreement is signed.
Before You Buy Equipment: How SFA’s Requirements Should Inform Your Selections
Equipment selection must begin with the specification requirements and work backwards to brand and model. Confirm surface material grade, temperature range verification, and physical dimensions relative to the required sink count and drainage layout before any purchase commitment.
The Self-Audit Checklist Before Submitting Your Application
Walk through each assessed category before calling for the inspection: handwashing, surfaces, refrigeration, dishwashing, storage, floors, drainage, ventilation, waste, and pest control. A single deficiency in any category delays the entire application.
How Commercial Kitchen Equipment Suppliers Support SFA Compliance Planning
Equipment suppliers familiar with the specification requirements can advise on selection before fit-out begins. Jackie’s Enterprise is one example of a commercial kitchen equipment supplier in Singapore whose team is familiar with SFA’s infrastructure requirements and can support equipment selection relative to compliance needs before any purchase is committed.
Conclusion
An SFA food establishment licence is granted based on the kitchen as a complete system. Equipment functionality matters, but surface materials, positioning, separation, drainage, ventilation, and pest management must all satisfy the Environmental Public Health (Food Hygiene) Regulations simultaneously. The nine infrastructure categories that the pre-licensing inspection assesses are handwashing, work surfaces, cold storage, cooking equipment, dishwashing, dry storage, floors and walls, ventilation, waste management, and pest control. Aligning equipment selection and kitchen layout with the current standards before any tenancy or purchase commitment is made is the most effective way to open a food establishment in Singapore on time and within budget.